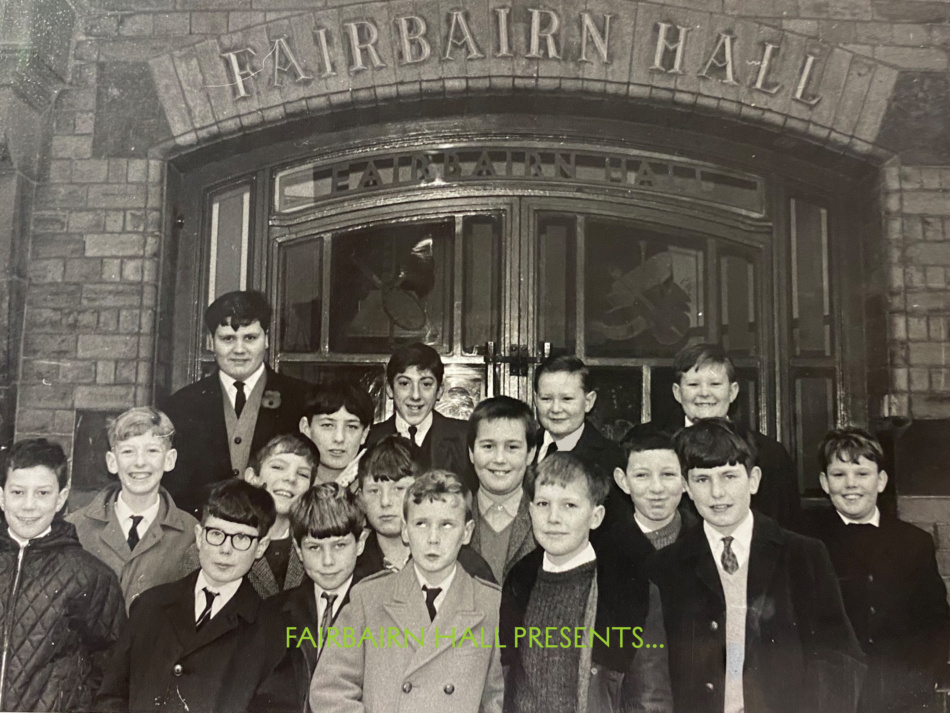
The green metal front entrance doors of Fairbairn Hall with brass handles still exist today as pictured but the original had etched stained glass panels depicting sports graphics that represented the clubs at the Settlement such as: boxing gloves and ring, table tennis rackets, and a cricket bat.
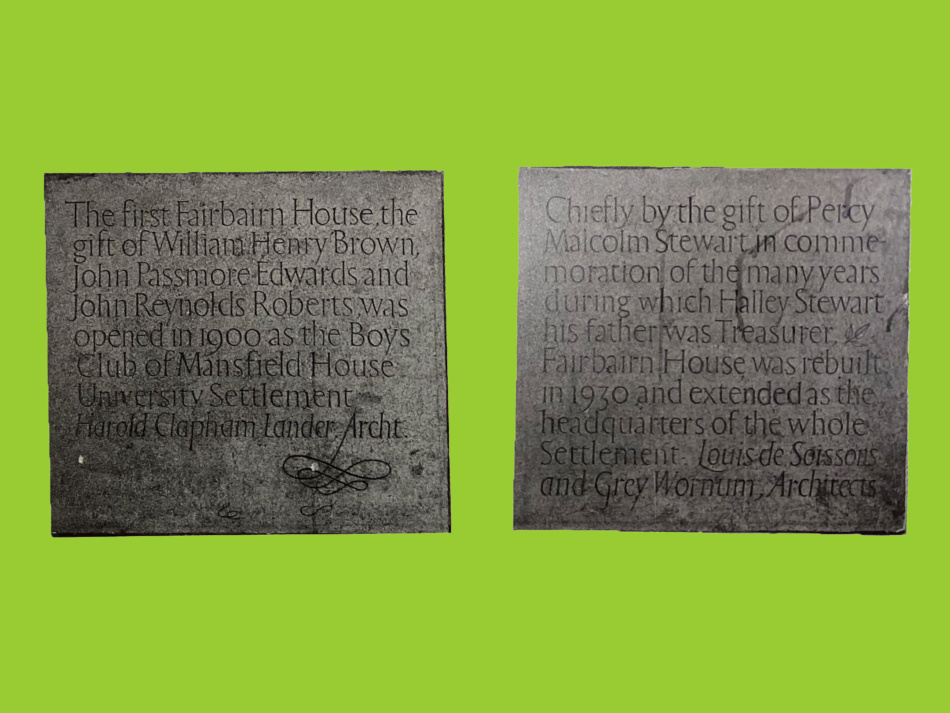
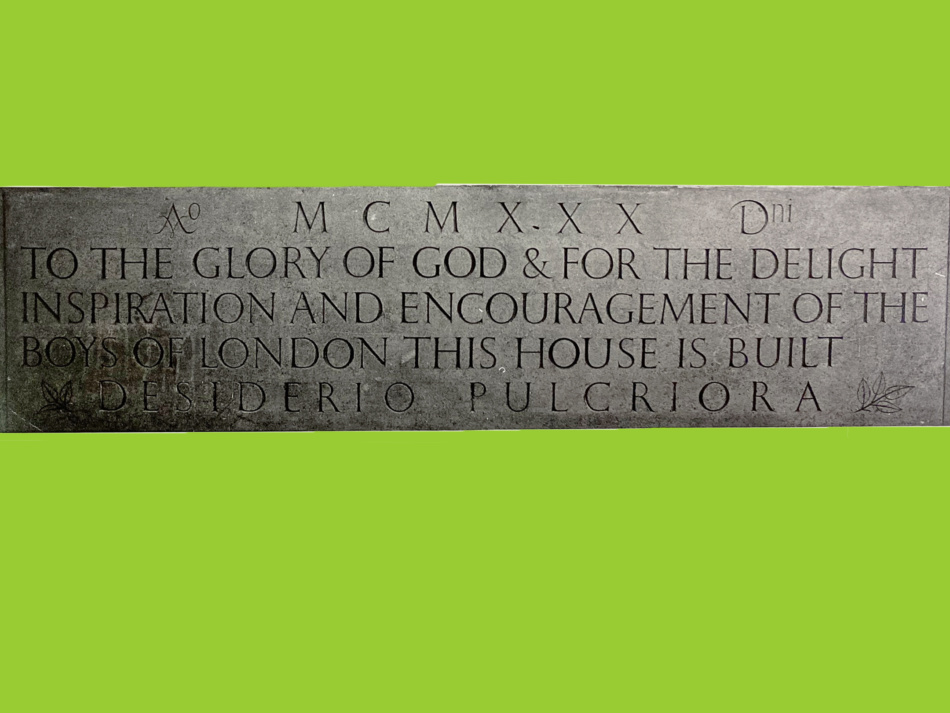
Originally Mansfield University Settlement was based at 145 Barking Road. The club moved to new premises at 310 Barking Road and named after Andrew Fairbairn, the principal of Mansfield College, Oxford. The first “Fairbairn House” was designed by FW Troup in 1897 and completed in 1900. Due to its overwhelming success, Fairbairn Hall was renovated in 1930 and extended as the headquarters of the whole settlement. These stone engravings are at the entrance of the building and attributed to Eric Gill.

Floorplan of Fairbairn Hall, Ground Floor: The 1930s renovation by Louis de Soissons and G Grey Wornum Architects expanded the back of Fairbairn Hall for larger sports facilities and the addition of Choral Hall (on the ground floor (as pictured) as well as “The Residence”, Mansfield House on Avenons Road, where Mansfield College students and other settlers involved in social work lived. The interior details of Fairbairn Hall combine signature design elements of both architects: Grey Wornum’s art deco stairwell with an iron balustrade, Soissons wood panelling, and paintings by Miriam Wornum throughout.
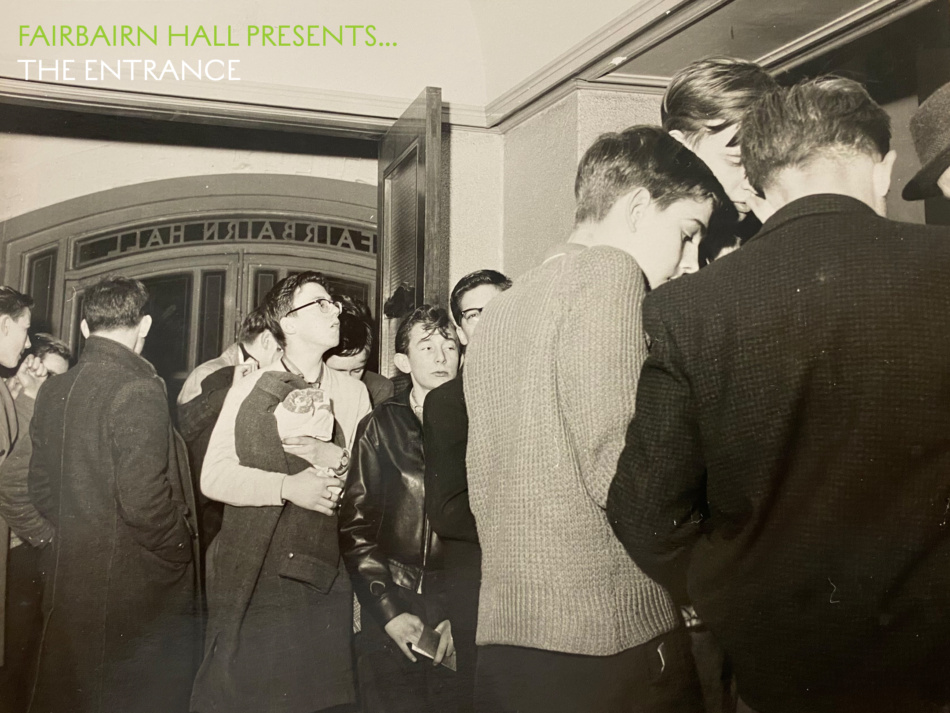
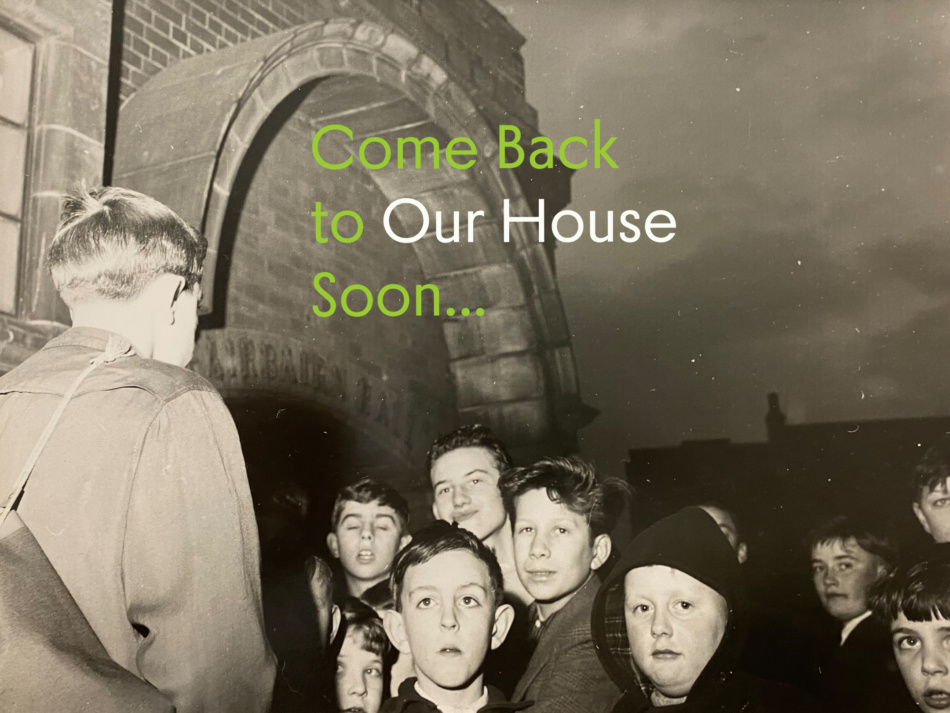
Boys’ Club members in the queue to see the door man in the main entrance to Fairbairn Hall circa 1960. This is one of the few photographs documenting the original ‘Fairbairn Hall’ sign made of metal lettering above the front doors, likely designed by Eric Gill, the controversial sculptor, sign maker and typographer of the humanist typeface “Gill Sans”.
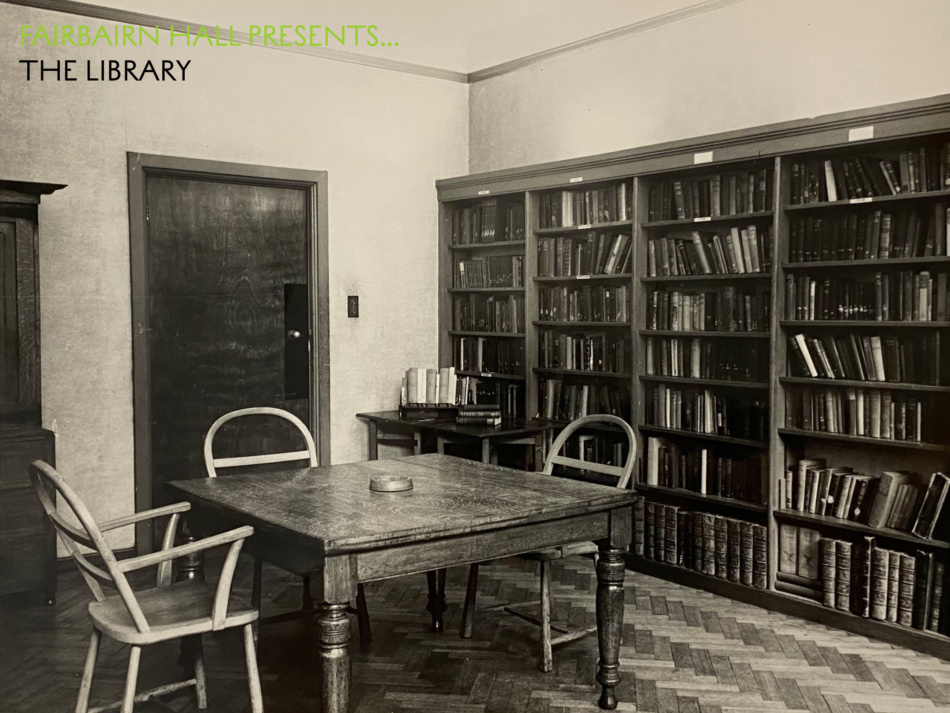
The Library at Fairbairn Hall was part of the 1931 G Grey Wornum Architects renovation and extension to the Settlement. The Boys’ Club activities wasn’t just for sports, activities included the Mansfield parliament which debated issues of the day.
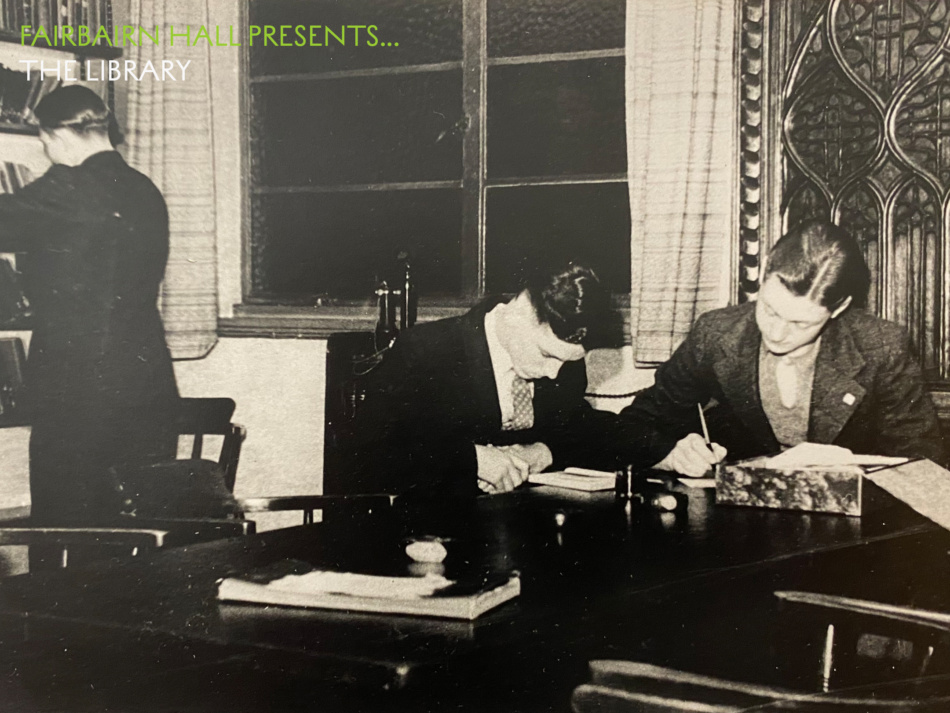
Club members working in the Library in front of Critall windows. Mansfield’s Poor Man’s Lawyer was one of the first established in the country in 1891. It offered cheap or free legal advice providing local people with the information necessary to obtain a fair deal. In 1910 the Poor Man’s Lawyer was being copied in 23 centres in London.
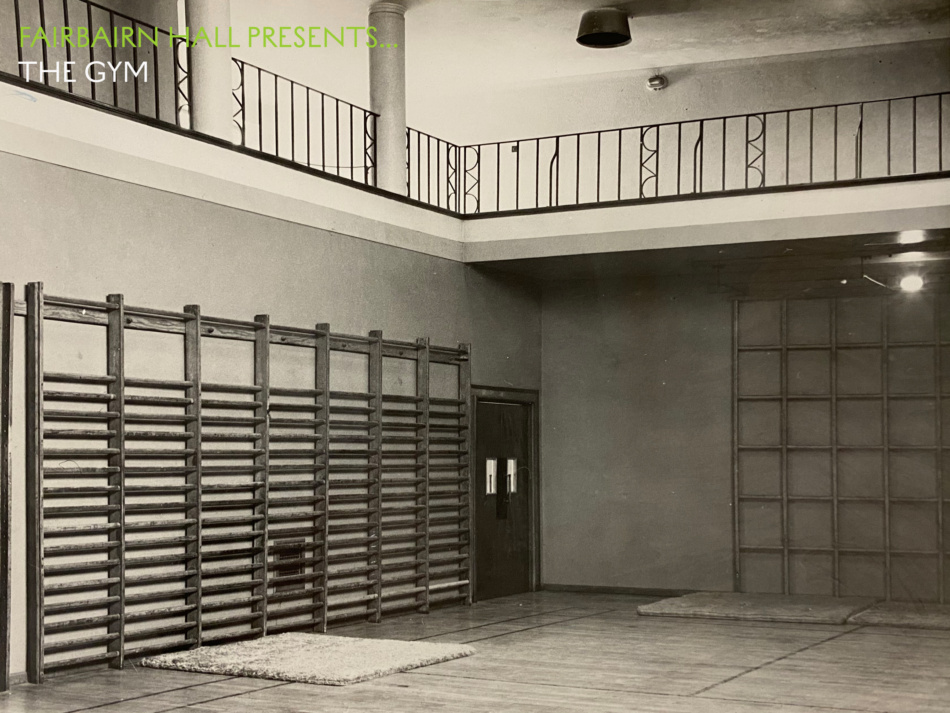
The handiwork of celebrated architect Grey Wornum, best known for designing the RIBA on 66 Portland Street (1934) and The Queen Elizabeth Ocean Liner, can be seen in the bespoke ironwork of the railings on the gallery above the Gymnasium.
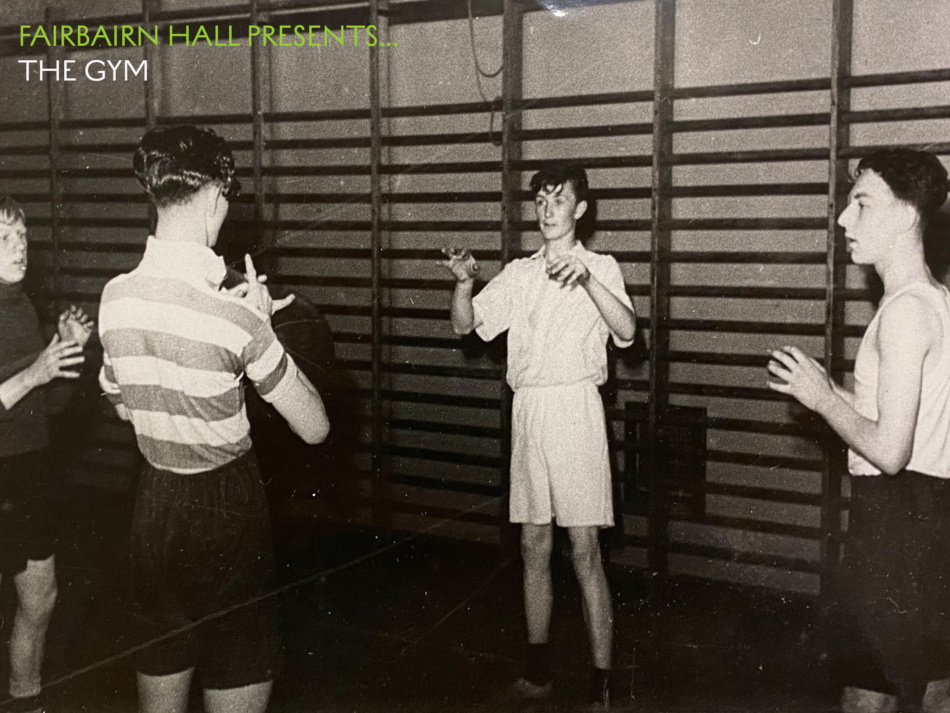
Boy’s Club members warming up in the gymnasium at Fairbairn Hall circa 1959. Sports available at Fairbairn Hall included football, cricket, rugby, tennis, cycling, boxing, and athletics. The club competed with others throughout the country and produced a number of national sports stars.
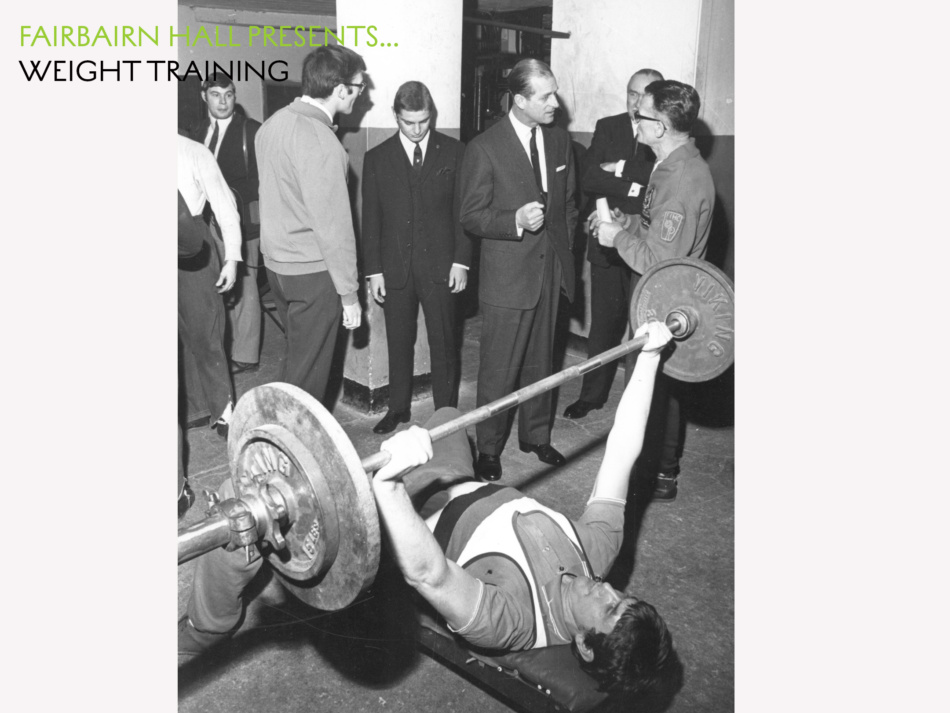
The Duke of Edinburgh visits Fairbairn House Boy’s Club in 1959 in the Weights Training Room. He was the patron of the London Federation of Boys’ Clubs for 50 years and did several broadcasted tours of clubs throughout London.

The younger boys trained in the Junior Room which was adjacent to the gym and looked onto the playground or sports field connecting Fairbairn Hall and Mansfield House, the residence of the Mansfield University Settlement.
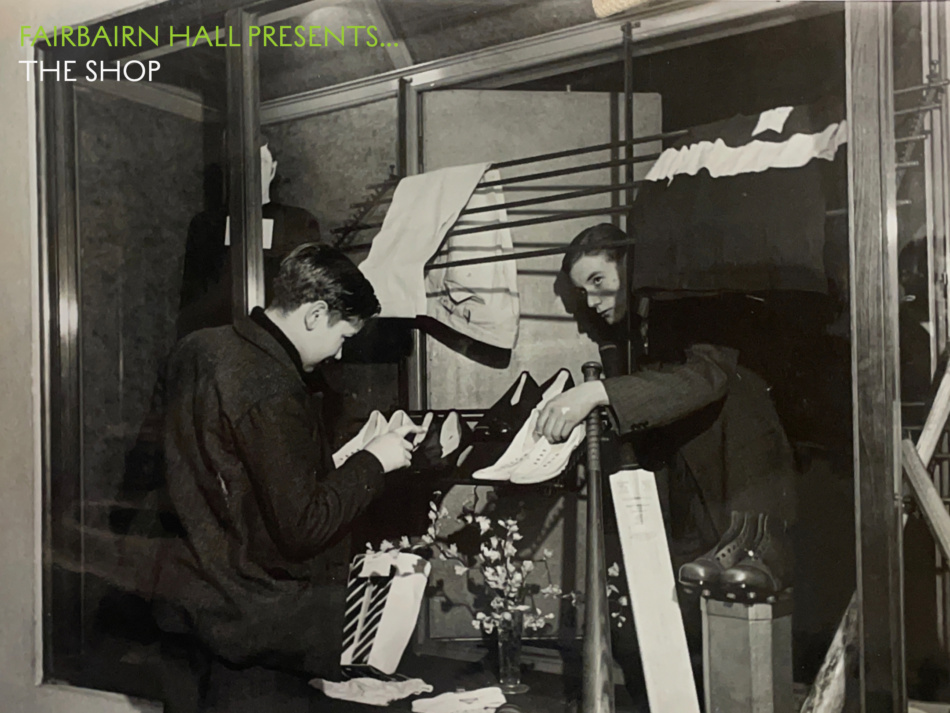
A window display connected the Weights Training room to the main corridor of Fairbairn Hall where Boys’ Club members could buy shoes, sports uniforms, and equipment (circa 1959).
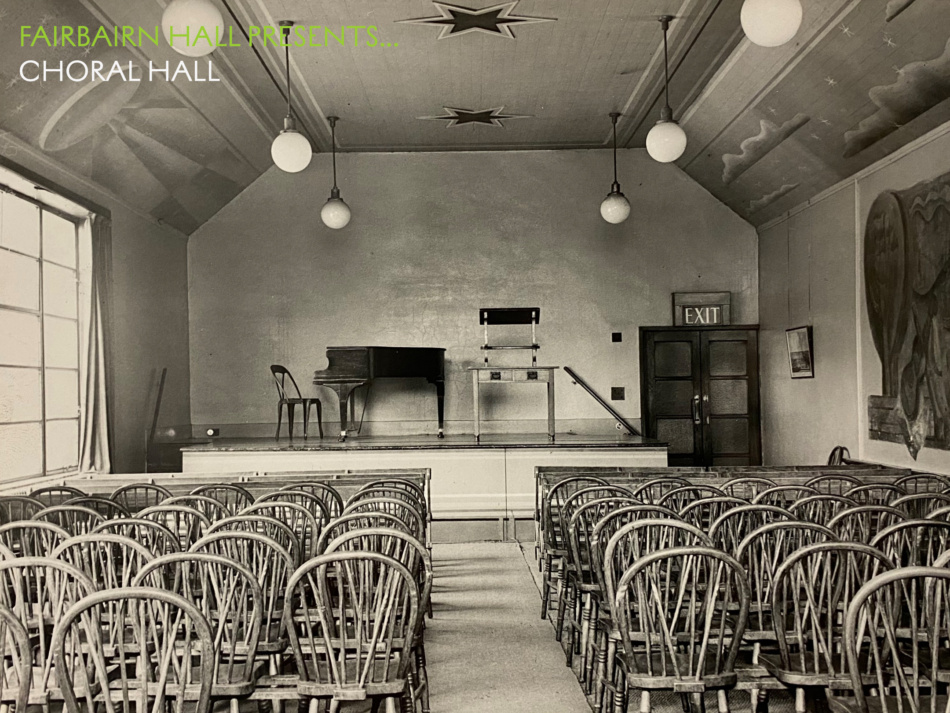
Choral Hall was home to Mansfield’s Choir and Orchestral Society noted as the best in London in 1925. The murals on the ceiling were painted by the early modernist painter, and designer Miriam Wornum (nee Gerstle) who was married to Grey Wornum and a patron, and collaborator of his architecture practice. The mural as seen on the right of this photograph is likely attributed to Miriam Wornum also.
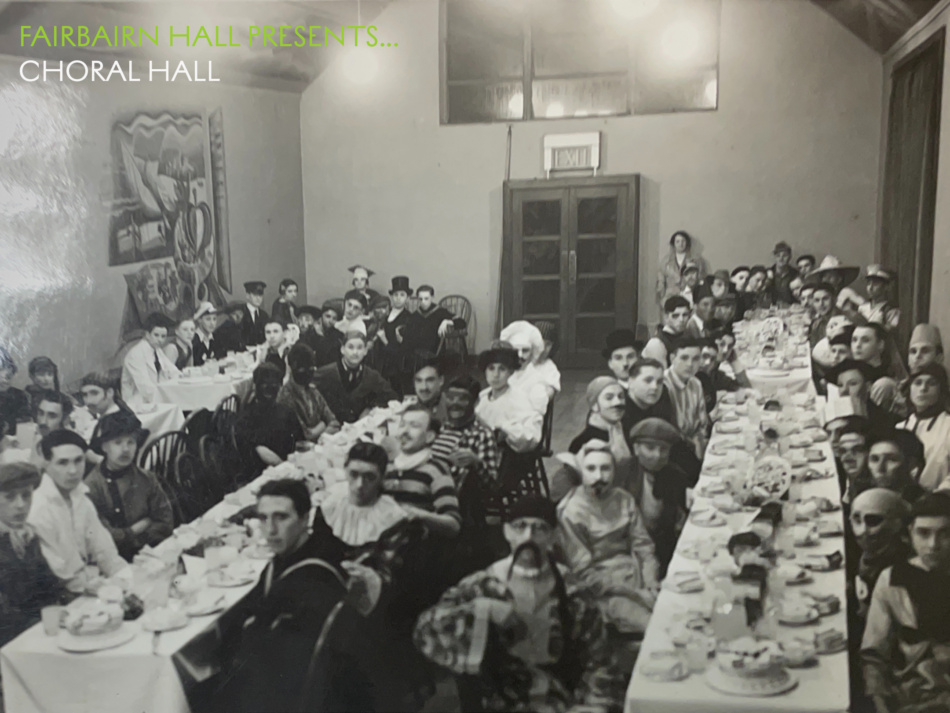
A Fairbairn Hall Drama Society or fancy-dress party at Choral Hall circa 1940s.

Floorplan of Fairbairn Hall, 1st Floor: The 1931 renovation and expansion of Fairbairn Hall included a large split-level cafeteria that overlooked the gymnasium through floor to ceiling Critall windows.

One of the main architectural features of Fairbairn Hall is Grey Wornum’s art deco semi-circular stairwell with a bright green metallic paint balustrade and bronze handles. The lantern above the stairwell is starlike in shape with 12 windows, transforming the stairwell into a light-well. Directly below it is a shape in the terrazzo floor, a motif throughout Fairbairn Hall, which mirrors that of the lantern above. This type of pattern and floor treatment is a design element of the RIBA. Grey Wornum won the commission to build it after Fairbairn Hall.
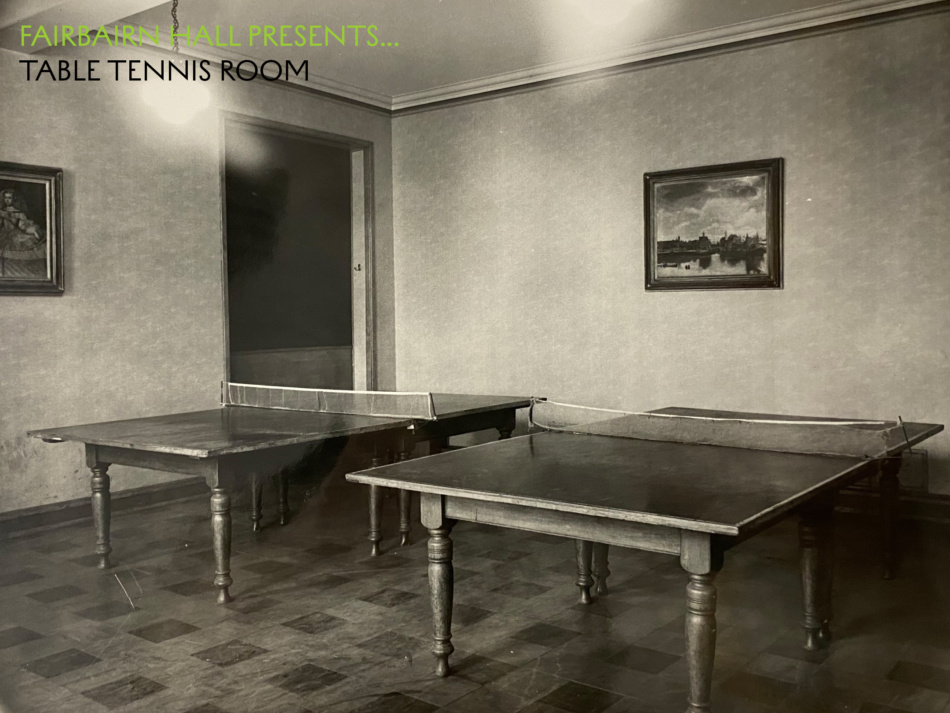
The Table Tennis Room circa 1940s which was converted in the 1980s into one of the 29 residential flats of Fairbairn Hall. The patterned wood tiled flooring was designed according to the architects for the dual purpose of wear and good appearance c
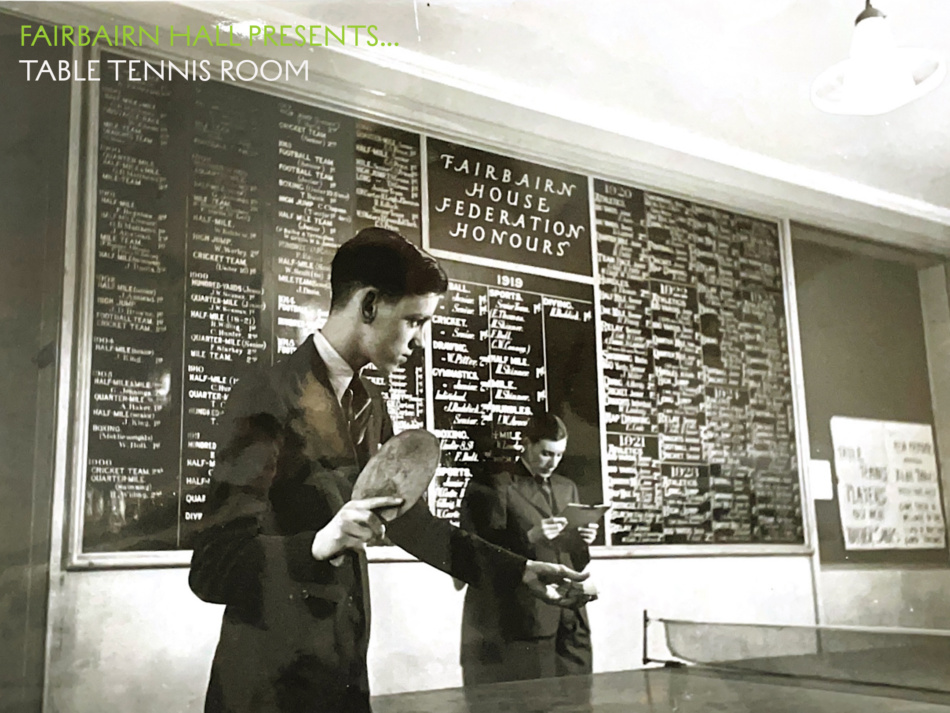
A club member competing in a tournament in front of the hand painted plaque listing the London Federation of Boys’ Clubs Honours in various sports competitions from the 1890s to the 1930s.
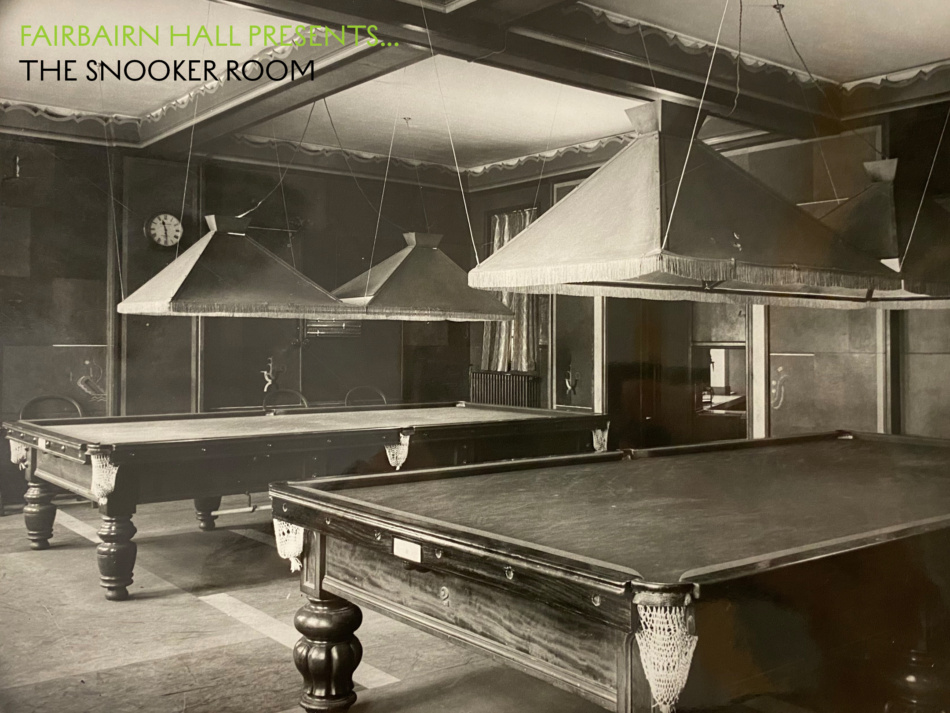
The Snooker Room circa 1939. The wood wall panelling and decorative curved ceiling trim is a signature design element of Soissons and a motif of the interiors of the Welwyn Garden City. In the Snooker Room, small paintings, like a wallpaper pattern, can be seen, by Miriam Wornum throughout.
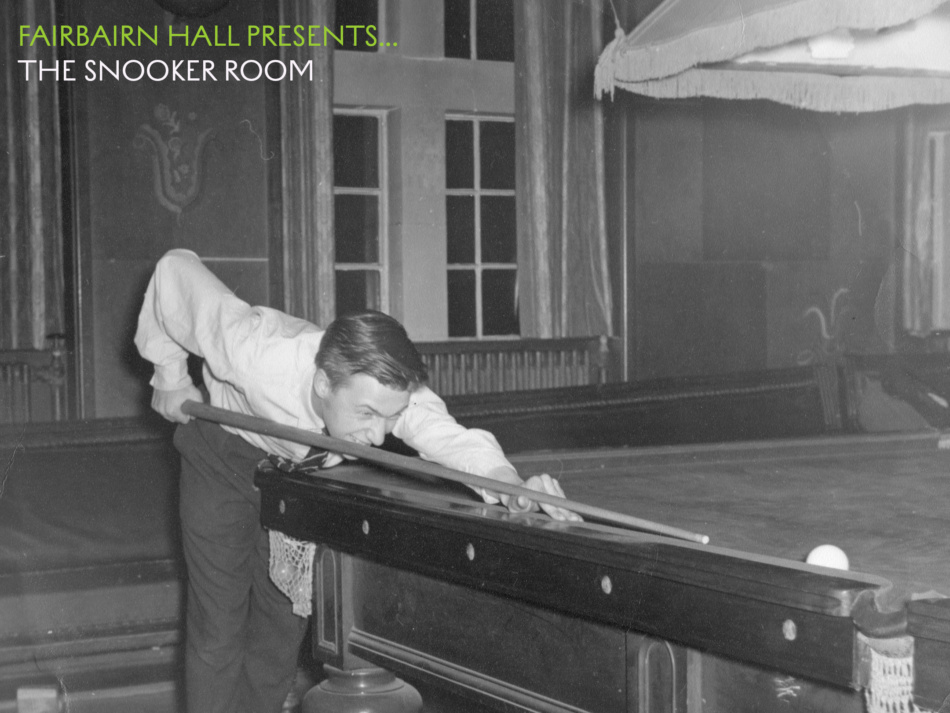
Boys’ Club member in the Snooker Room at Fairbairn Hall, circa 1959 in front of a wall painting by Miriam Wornum.
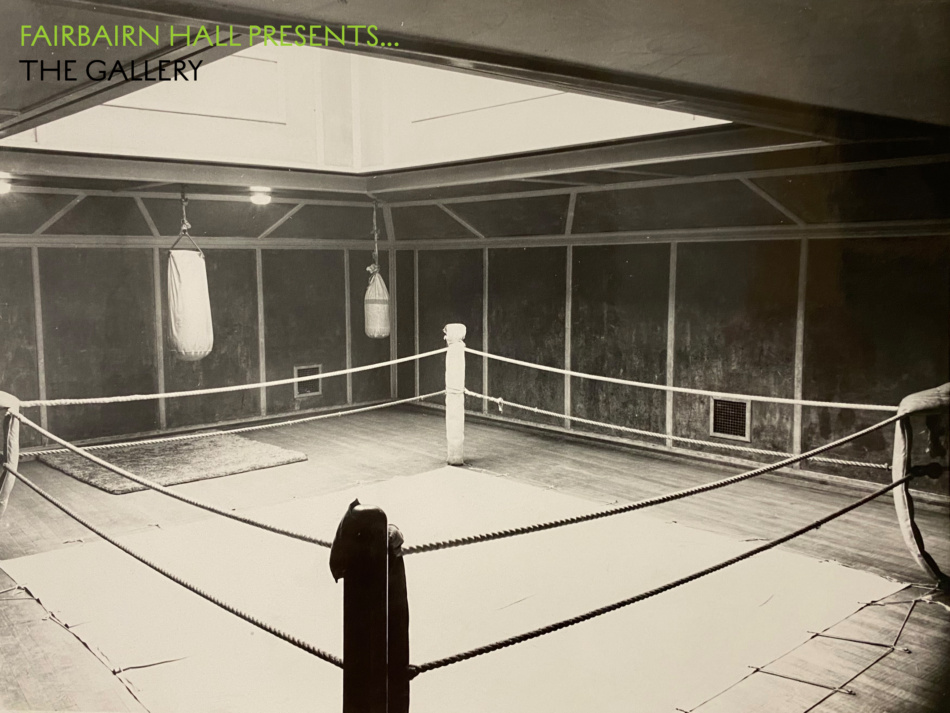
Boxing Ring: the gallery above the gym at Fairbairn Hall had a skylight above it (circa 1939)
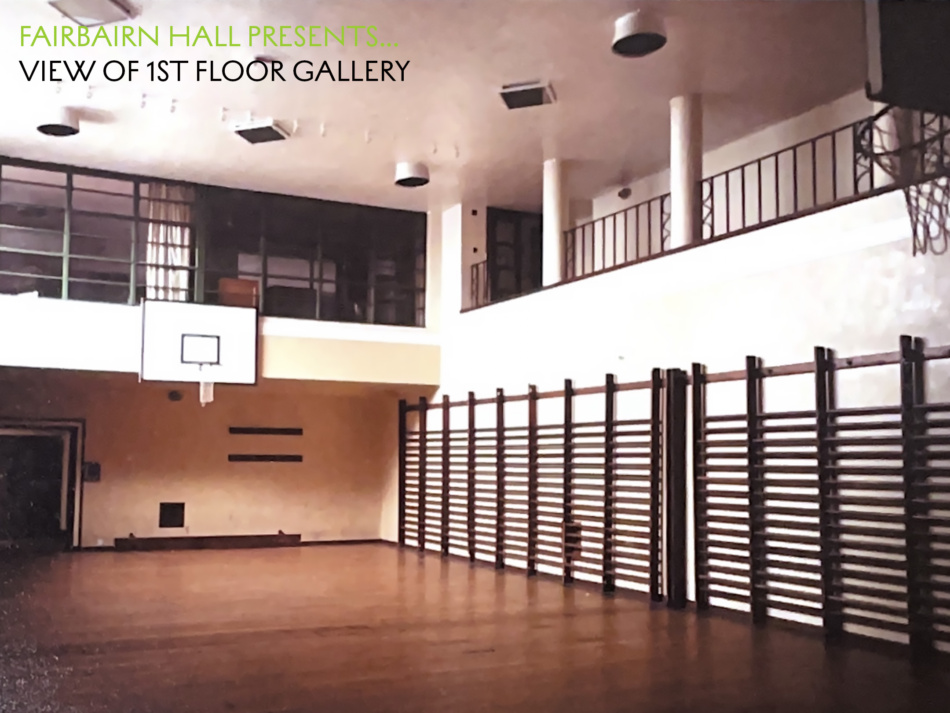
View of 1st floor Cafe from the Gym: The cafeteria above the gymnasium had floor to ceiling critall windows for a view of the activities below. One of the entrances to the cafeteria as pictured above, large double doors made of mahogany with brass door handles, a motif throughout the building, still exist today at Fairbairn Hall.
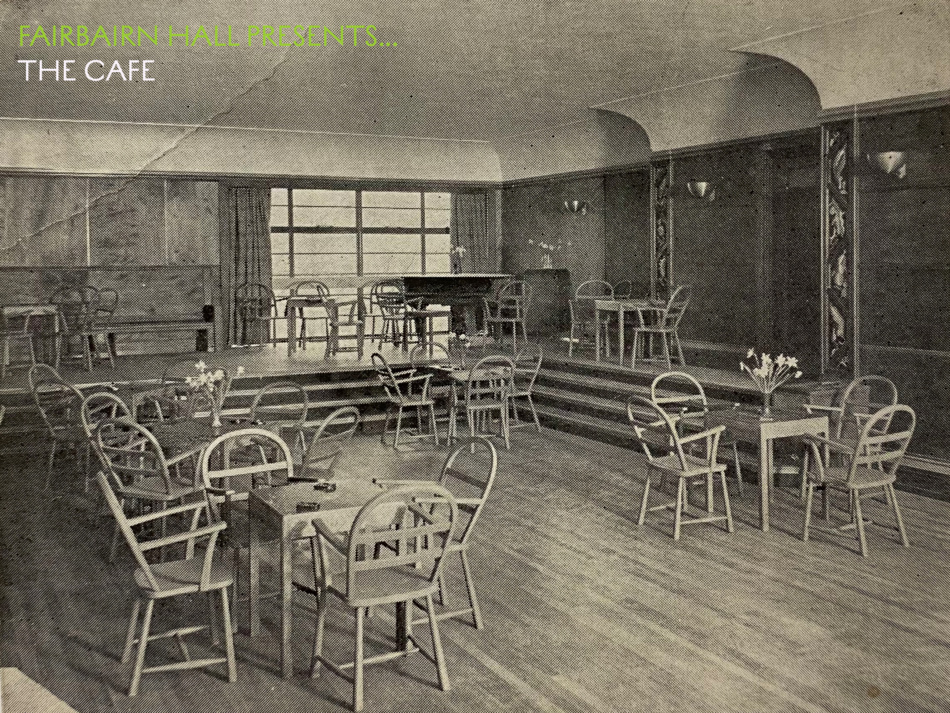
Fairbairn Hall’s cafeteria documented by the architects in 1931. The split-level cafe features panel paintings by the talented designer and painter Miriam Wornum and 16-foot vaulted ceilings, elements that still exist and have been preserved at Fairbairn Hall today.
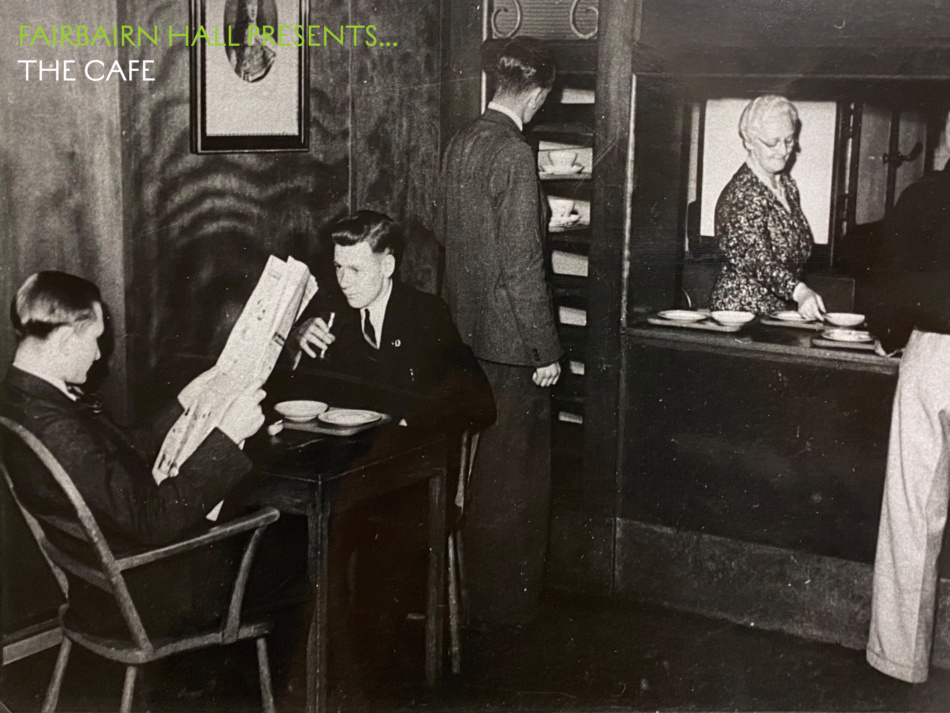
Fairbairn Hall’s club members dining in the Cafe at Fairbairn Hall next to the Servery. The art deco motif above the Servery is throughout Fairbairn Hall.
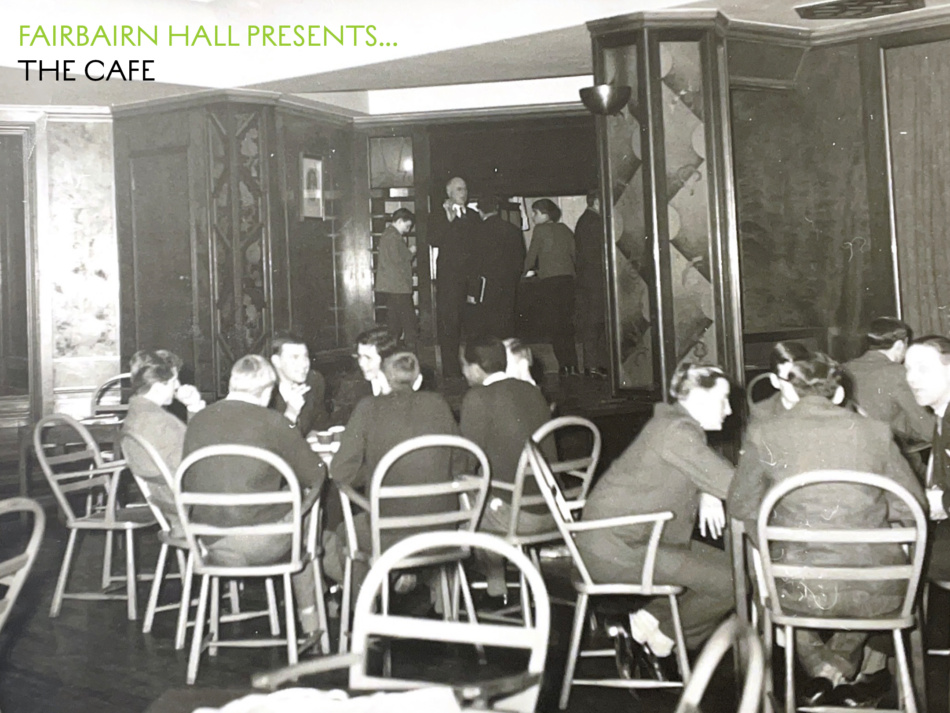
Fairbairn Hall’s Cafe at lunchtime circa 1959.
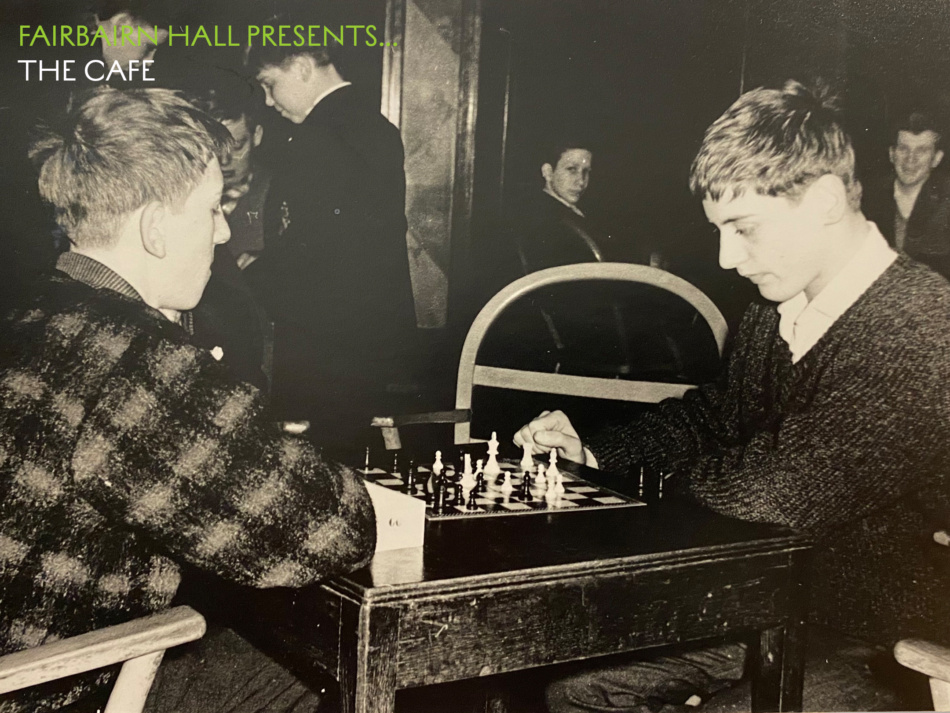
Chess club members in the Cafe circa 1959.
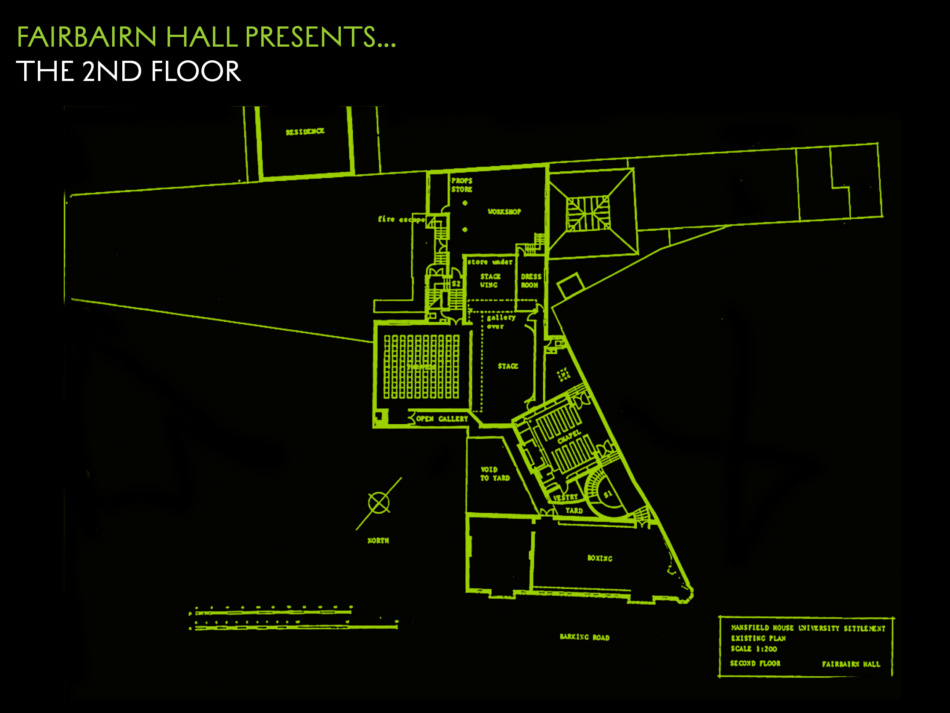
Floorplan of Fairbairn Hall, 2nd Floor: The 1931 renovation and expansion of Fairbairn Hall on the 2nd floor included the Chapel, a large theatre and workshop, and the transformation of the original 2nd floor into a dedicated boxing training gym.
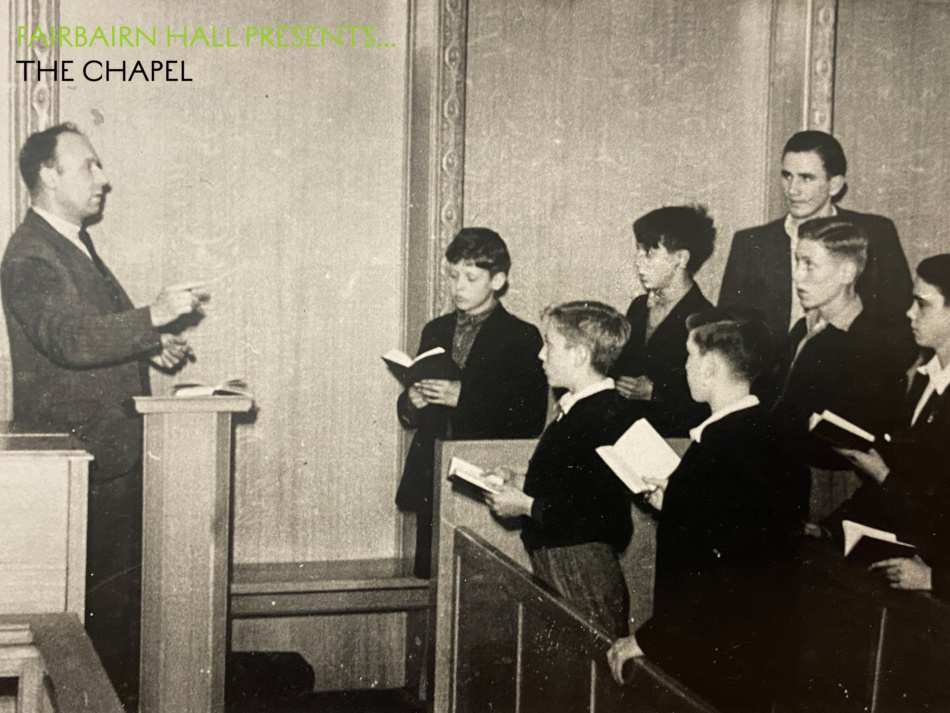
Choir practice in the Chapel circa 1959.
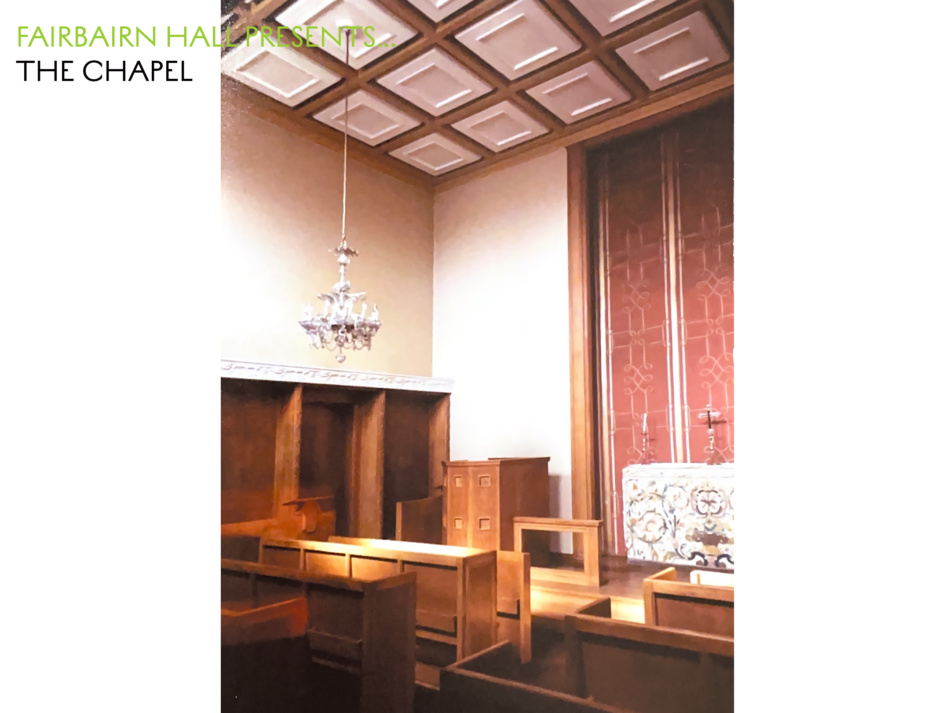
Art deco chapel by Soissons and G Grey Wornum.
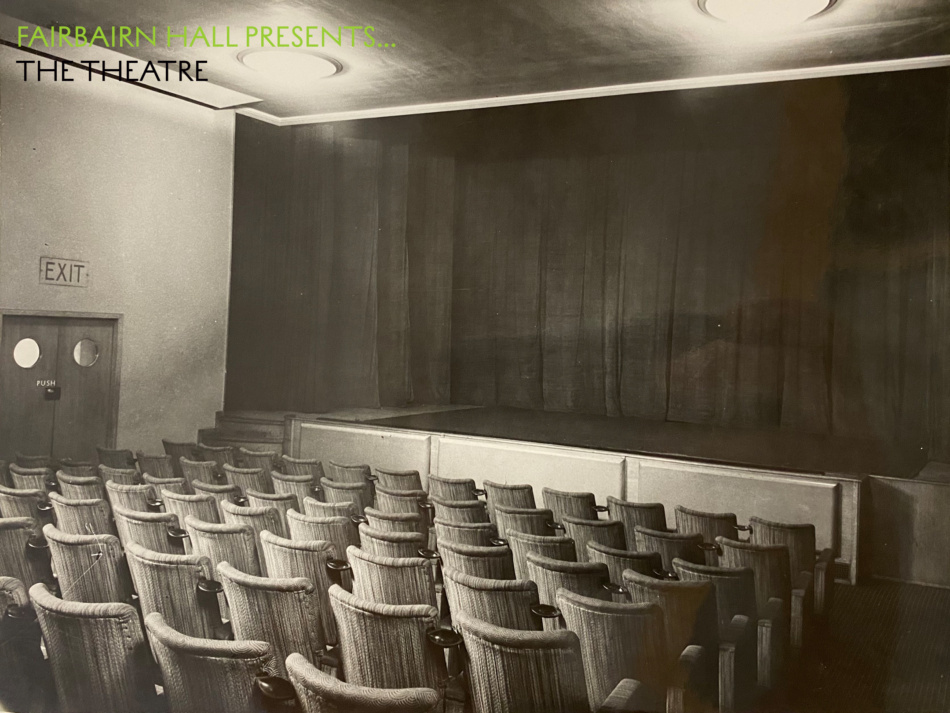
Fairbairn Hall’s Theatre circa 1939: one of the biggest clubs at Fairbairn Hall was the Drama Society supported by George Bernard Shaw.
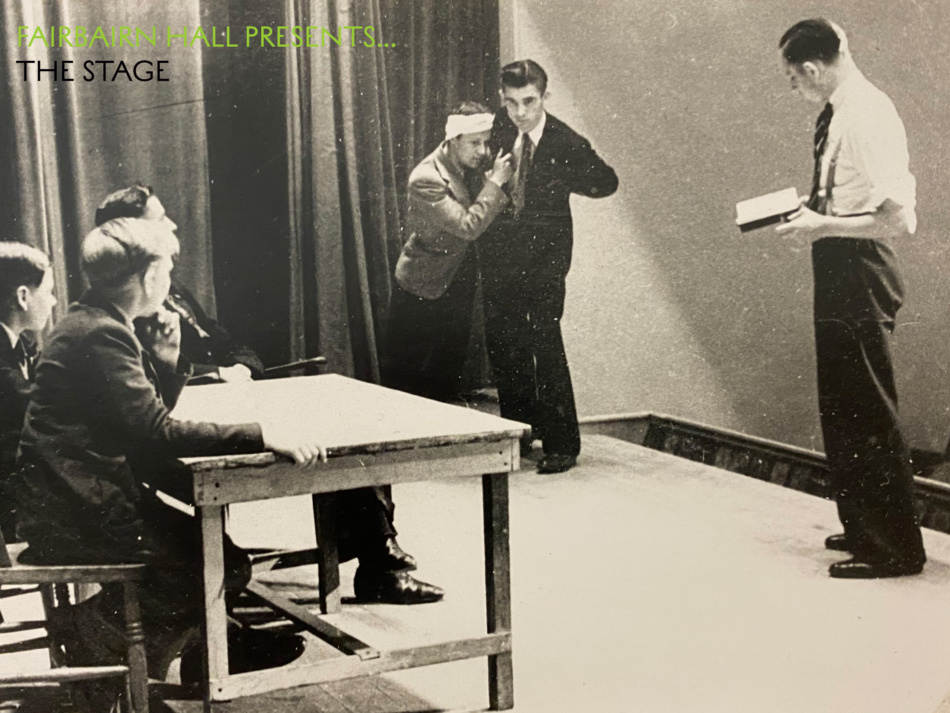
View from the stage during a rehearsal at Fairbairn Hall in the theatre.
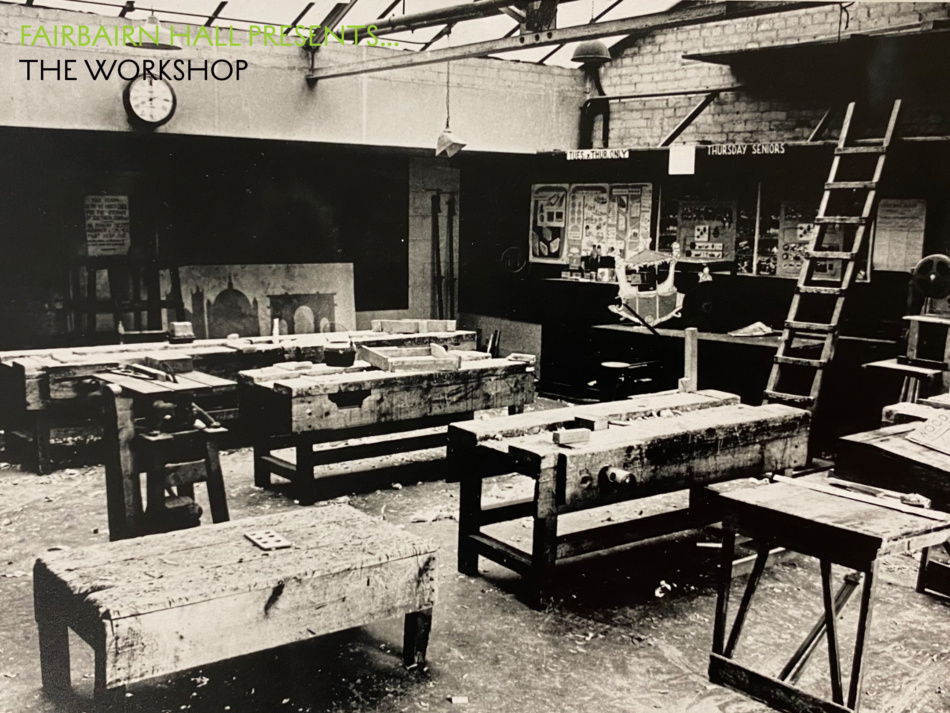
The metal and wood workshop and prop store for the Theatre at the back of the shop. The ceiling was made of iron and plated glass.
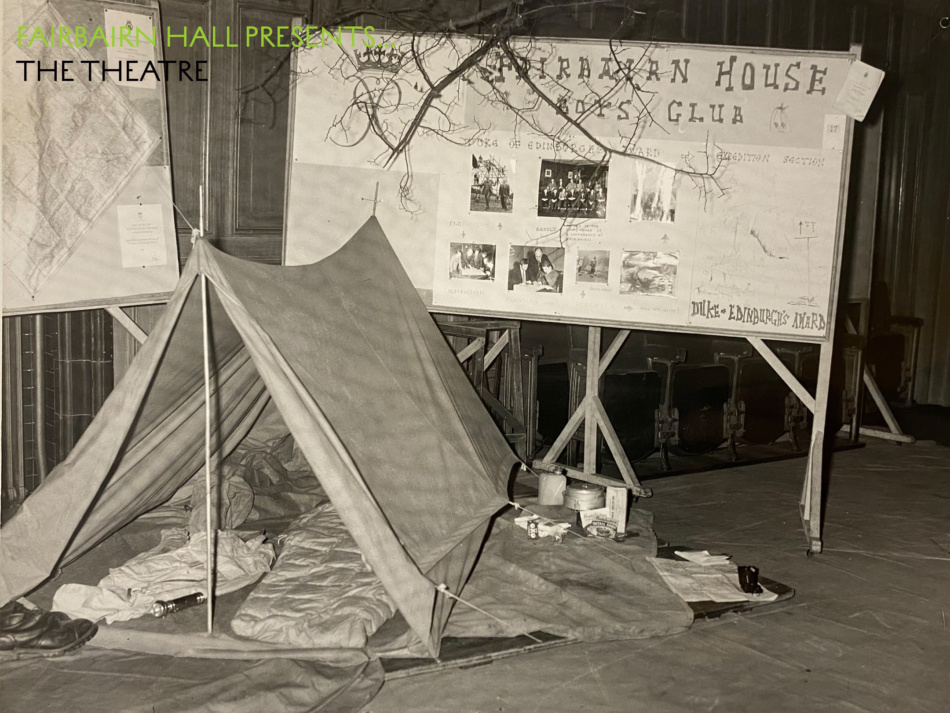
A showcase in the theatre of a camp set up for a Boys’ Club expedition as part of the Duke of Edinburgh’s Award.
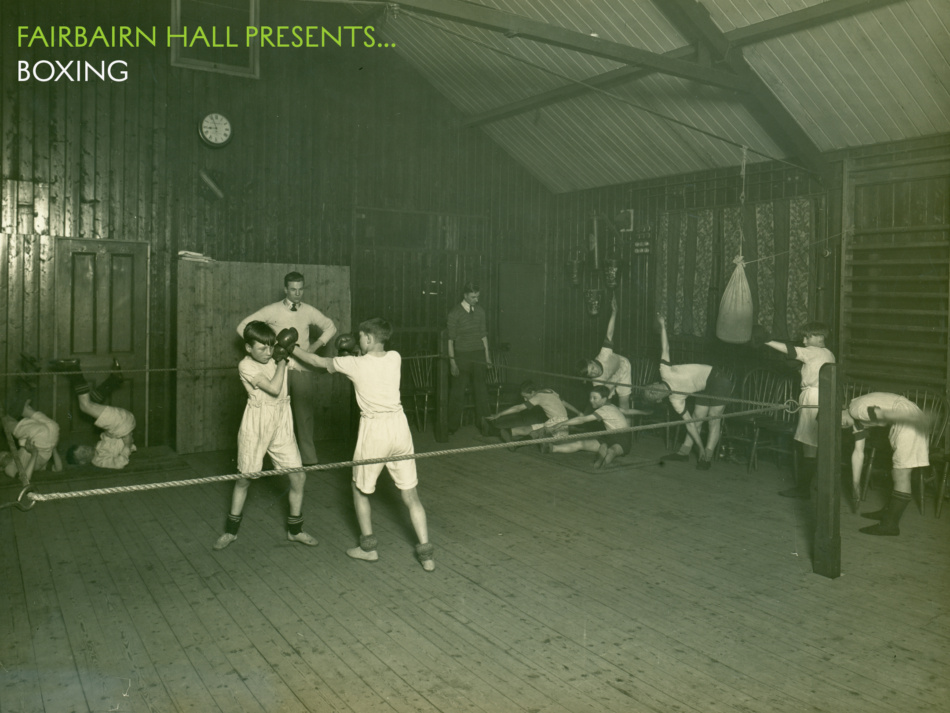
Training in the Boxing gym on the second floor of Fairbairn Hall circa 1959.
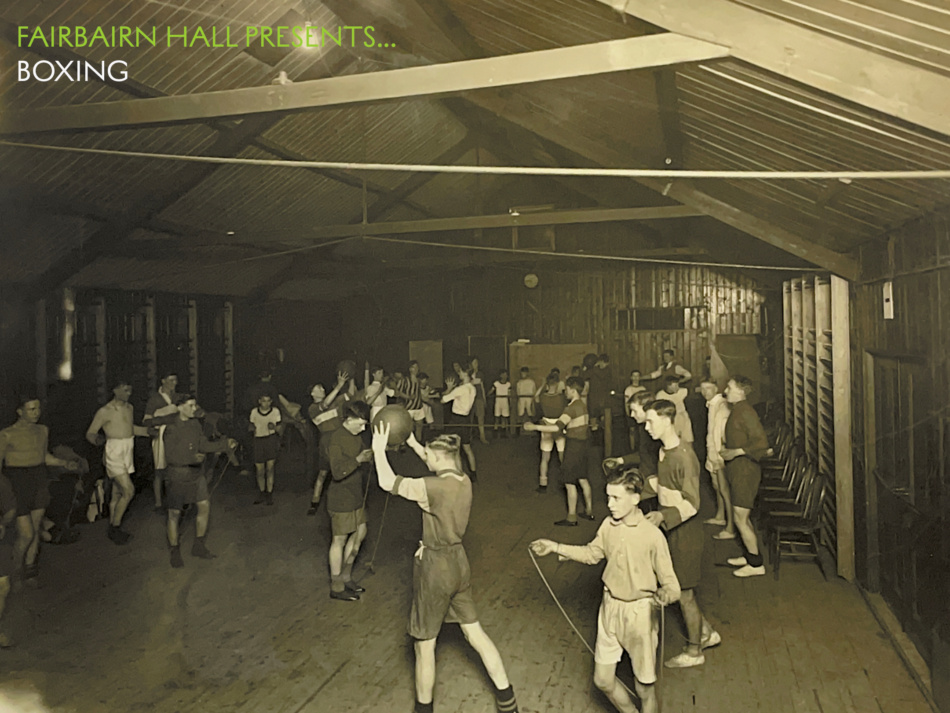
Training in the Boxing gym on the second floor of Fairbairn Hall circa 1959.
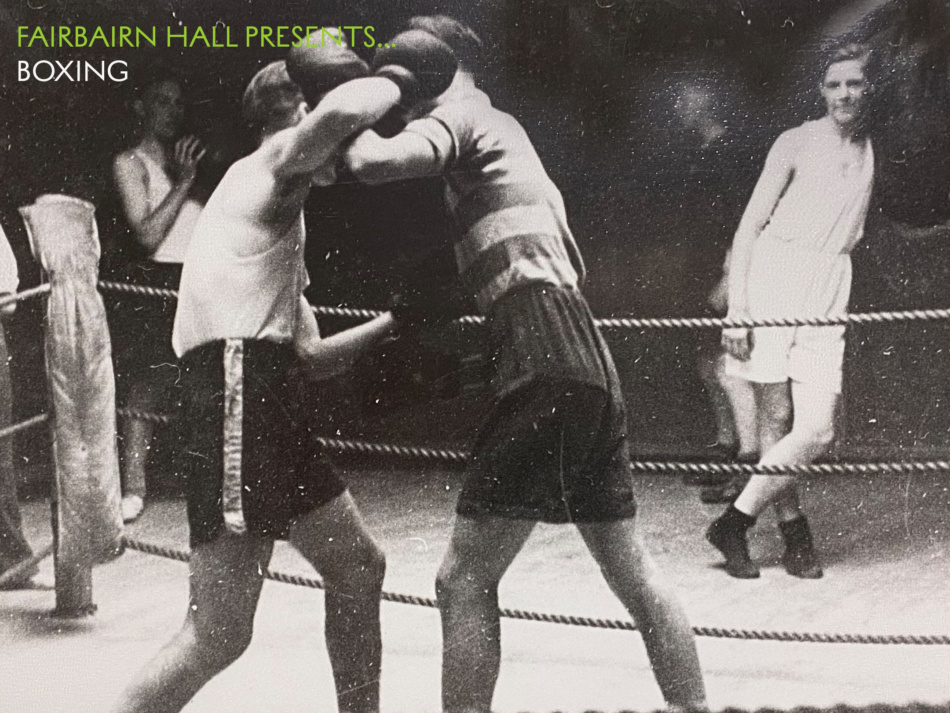
Boxing Match at Fairbairn Hall 1939.